City Begins Zoning Review of Residential Districts
By Ellen Putnam
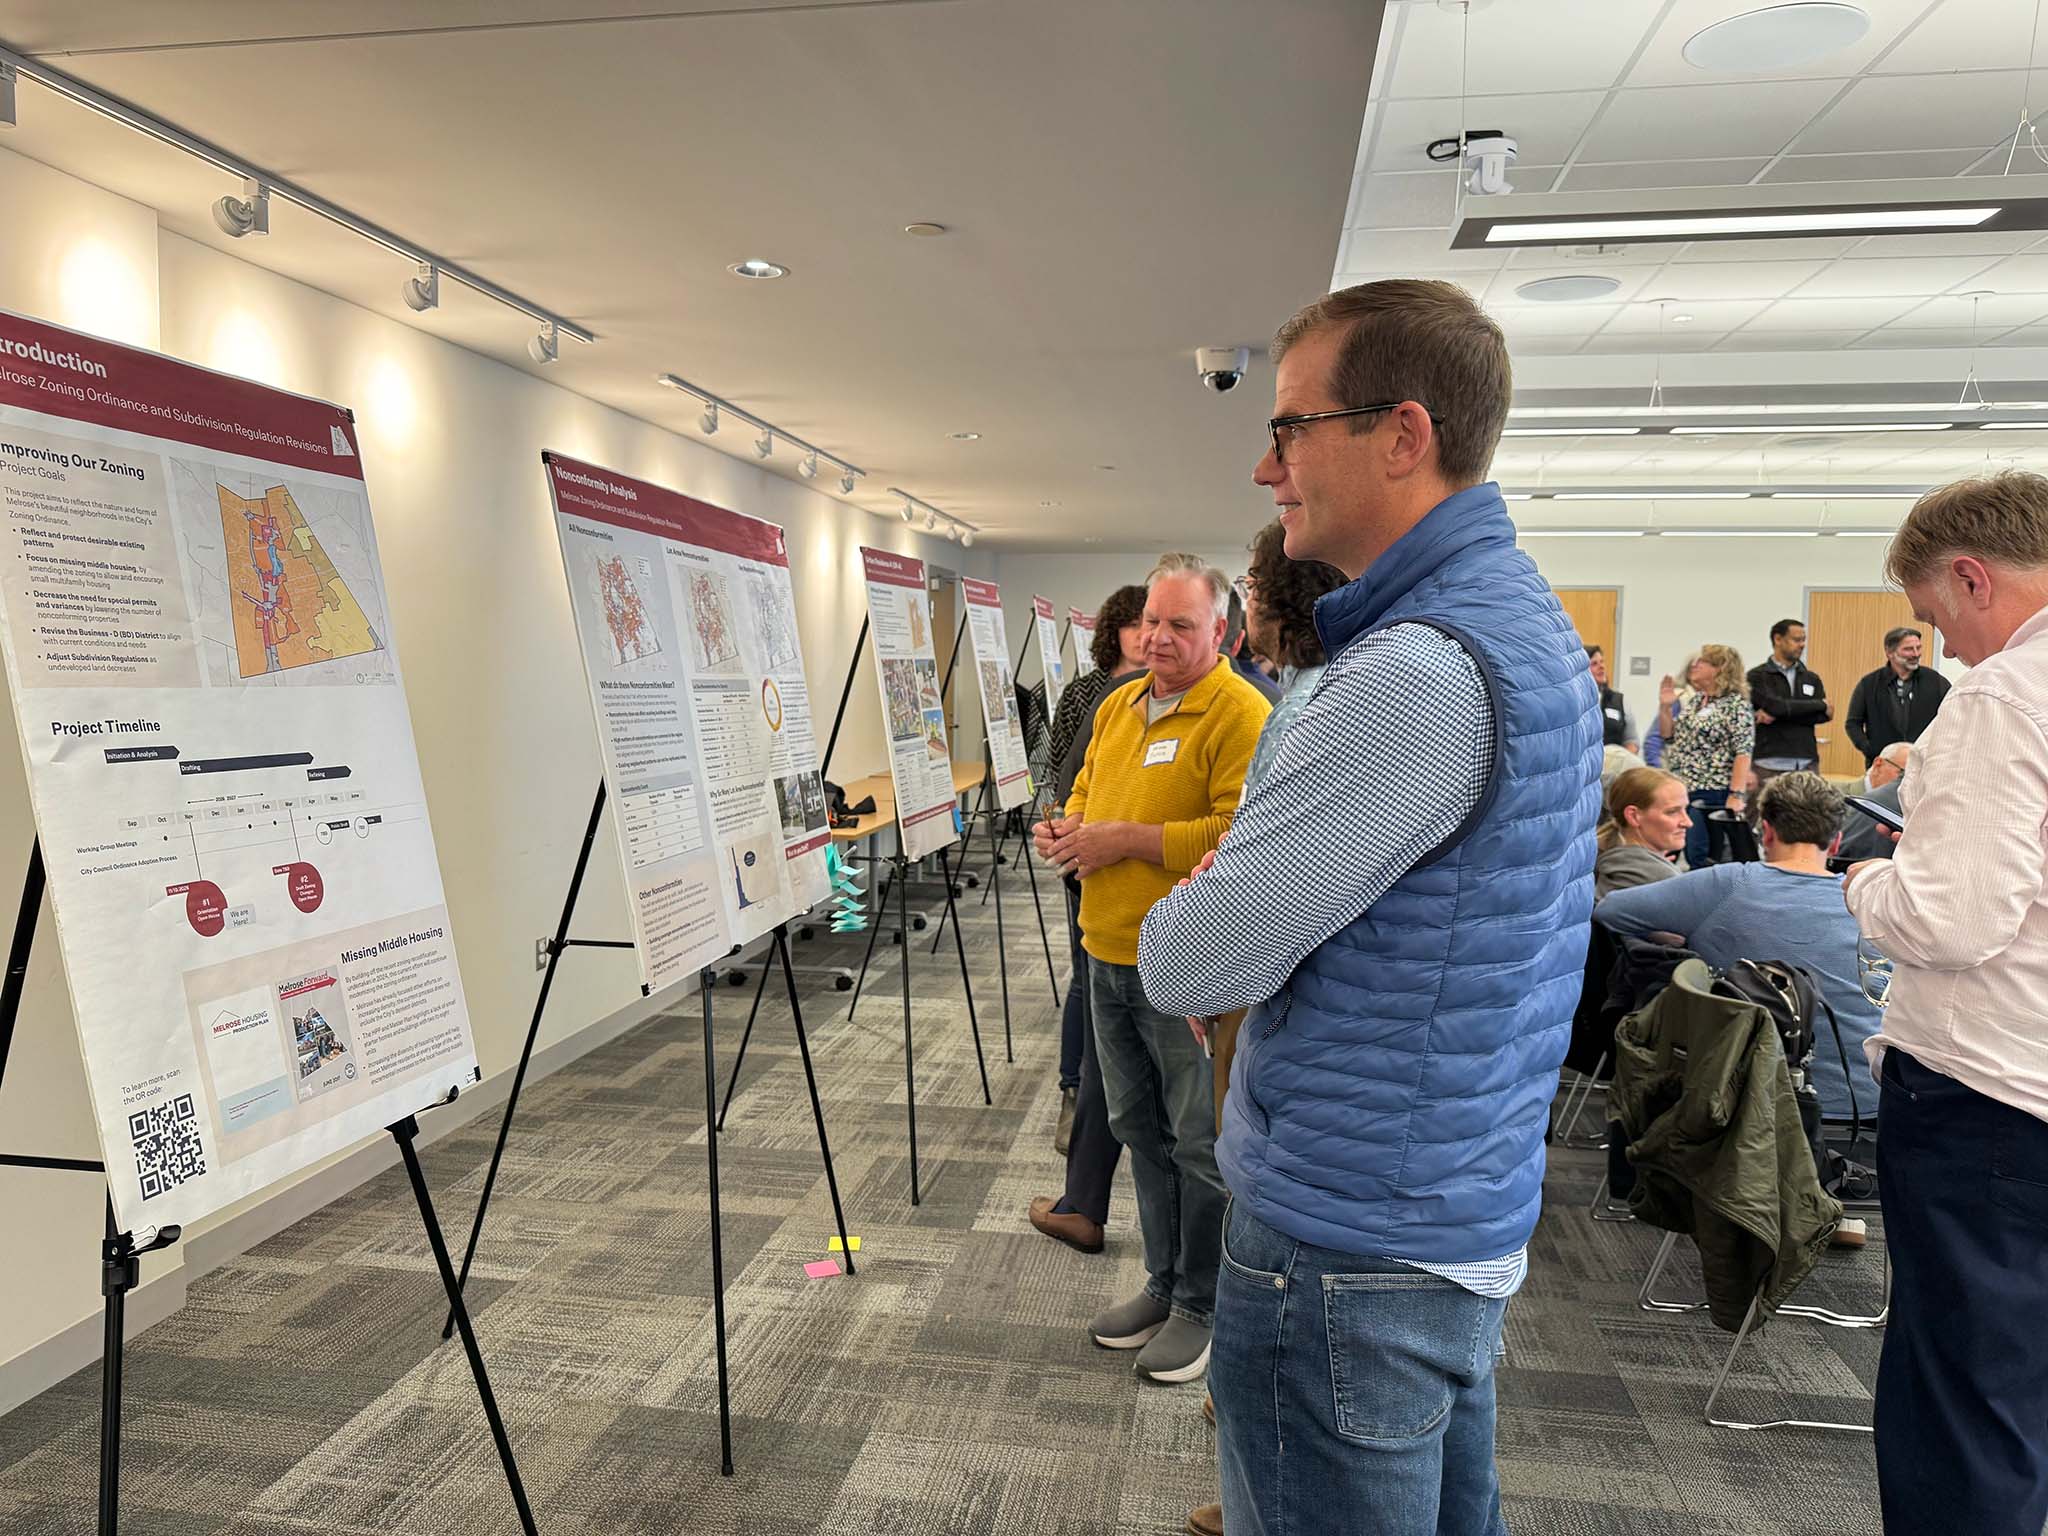
Last week, the city’s Office of Planning and Community Development (OPCD) hosted an open house to kick off an upcoming project to revise the city’s zoning code, specifically looking at residential districts.
The city’s zoning code dictates what buildings can look like in different parts of the city; how large lots must be and how far buildings must be set back from the street; and how buildings can be used, including whether for residential or commerical purposes, and how many residential units can be in a single building. Zoning does not mean that development will happen - that is up to individual property owners - and buildings that do not meet new zoning standards do not need to be changed, as long as property owners do not plan to modify them.
Over the next several months, OPCD staff, along with a working group that includes members of the Planning Board, city councilors, community members, and consultants funded through a state grant, will examine the city’s zoning code with the goal of bringing it in line with the city’s housing production and planning goals. The proposed changes are expected to go before the City Council for approval next summer or fall.
This project comes out of Melrose’s 2022 Housing Production Plan, which identified as a priority goal: “Use zoning and design guidelines to encourage ‘missing middle’ housing that fits into Melrose’s existing context.” (“Missing middle” housing usually refers to small multifamily buildings of two to five units.) To achieve this goal, the Housing Production Plan recommended that the city:
- Allow two-family homes and townhomes in more zoning districts.
- Amend zoning to allow for more forms of accessory dwelling units.
- Propose amendments to dimensional and parking requirements to allow for a range of smaller housing types and to match historic development patterns.
- Use density bonuses to incentivize conversion and/or expansion of historic structures to preserve architectural heritage while producing housing.
- Craft design standards for mixed-use and multifamily housing near Downtown and along the rail corridor.
- Craft design guidelines for infill and replacement development in older, mid-density neighborhoods.
The Housing Production Plan also recommended strategies aimed at increasing the amount of affordable housing in Melrose, encouraging a fairer, more accessible housing market, and encouraging sustainable development. Some of those suggestions have been put into action already, while others (including passing the Community Preservation Act) have not.
Much of the discussion of development and housing production in Melrose has been focused on large developments that are either located in the zoning districts where larger multifamily housing is permitted or have been filed under state housing law Chapter 40B. Melrose is required by the MBTA Communities Law to have zoning districts close to the commuter rail stations where multifamily housing is allowed by right. The Smart Growth overlay district (located near Oak Grove) and the Rail Corridor overlay district (located along the commuter rail line between Cedar Park and Melrose Highlands) are some of the districts where multifamily housing is permitted by right.
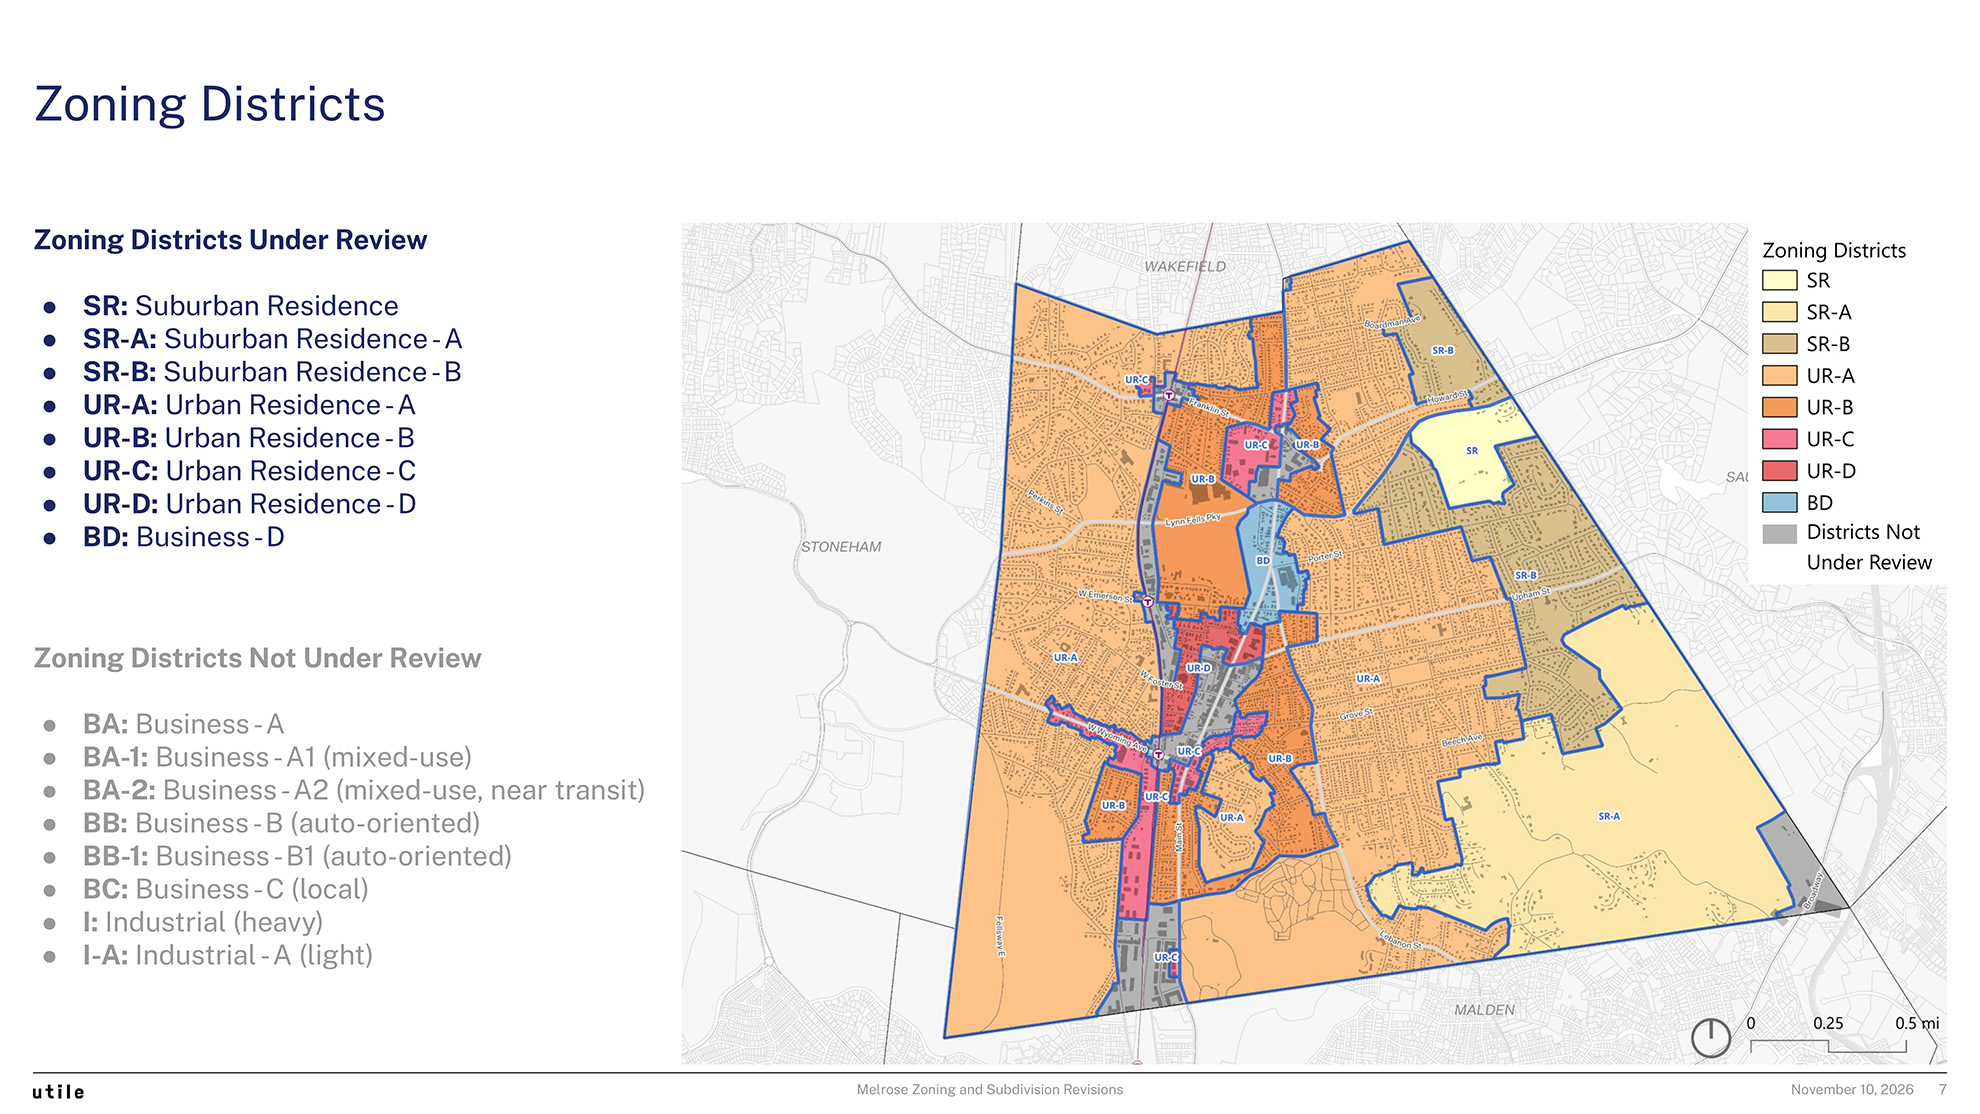
Map of zoning districts that will be reviewed under the current zoning revision project (districts in gray are not under review)
But most of the city’s land area is located in districts where large multifamily housing is generally not allowed, and the current project aims, not to alter the rules around larger multifamily developments, but to examine how altering the zoning code could encourage more “missing middle” housing development in Melrose’s residential neighborhoods without significantly changing the character of those neighborhoods.
At last week’s open house, Matthew Littell of Utile, the consultants who are supporting this project, reflected on the mismatch between Melrose’s zoning code (which was last amended significantly in 1972) and the city’s actual built environment. Over 75% of Melrose’s lots are nonconforming - which means that lots were drawn up and structures were built before changes to the zoning code put them out of compliance with zoning.
Littell noted that this degree of zoning noncompliance is very common in communities in the northeast United States, and only becomes a problem when property owners want to make changes that must be approved by city authorities, at which point nonconformity can become an administrative headache. And the fact that most of Melrose does not conform with our zoning code also means that many houses and neighborhoods that people might consider to be quintessentially “Melrose” could not be built under our current zoning code.
Historic District Commission member Rob Tullis noted that Melrose’s current zoning code reflects attitudes of the 1950’s and 60’s when, he said, “towns wanted to be something that they weren't. Melrose had a suburban, car-oriented aspirational vision and passed a zoning code that immediately put a great number of properties instantly out of compliance. Now, people have different attitudes as to what our town should be.”
The current project comes after a zoning recodification project in 2024 that did not make significant changes to the code's content but instead “cleaned up” the code to make future modifications simpler and more straightforward. The zoning code was also modified recently to allow for Accessory Dwelling Units, in compliance with changes to state law.
The proposed zoning redesign for residential districts may include changes to minimum lot size and dimensional requirements; allowing two- to five-family buildings by right in more zoning districts; and possibly changes to minimum parking requirements.
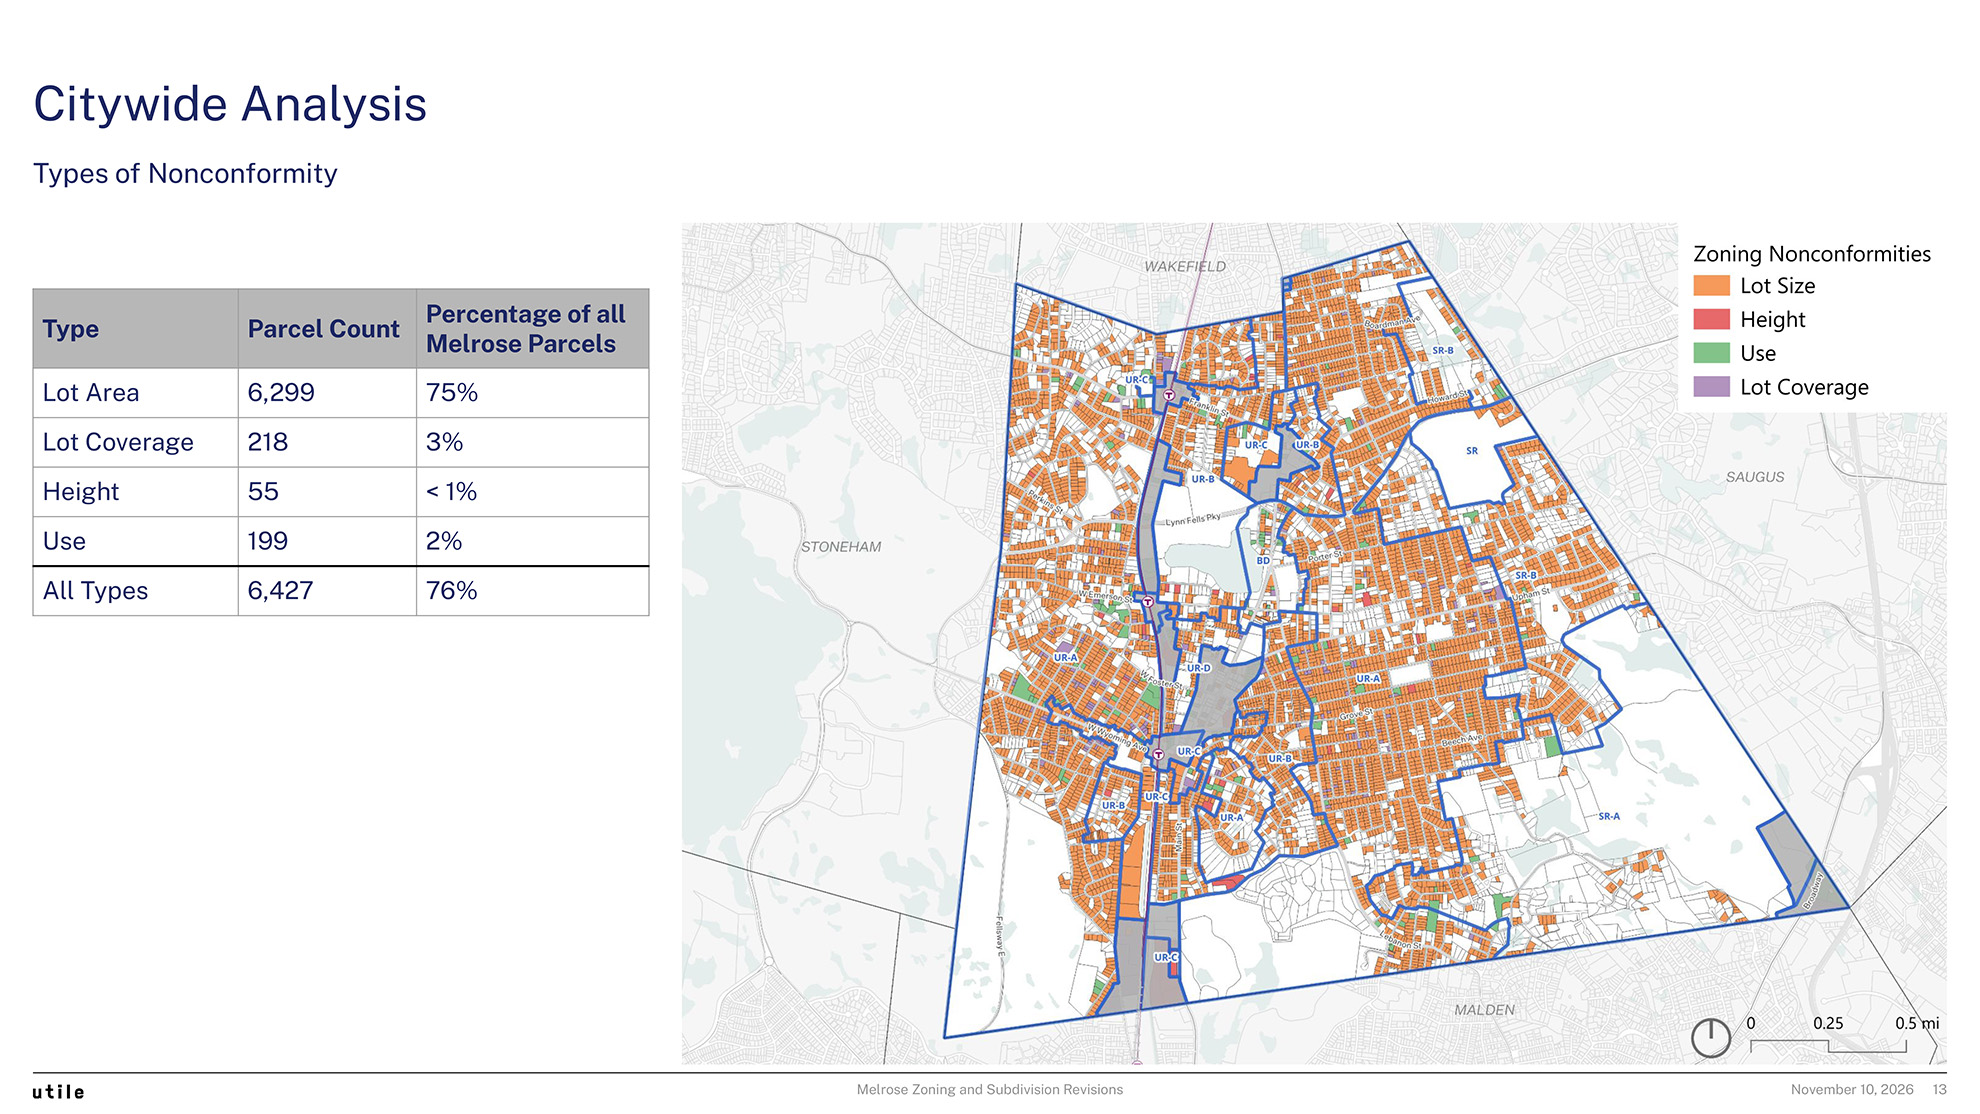
Map of properties in Melrose that do not conform with current zoning codes
It’s worth noting that the parking requirements for larger multifamily buildings in Melrose have been relaxed in recent years, often to less than 1 space per unit - and in some areas, large multifamily buildings do not require onsite parking at all. At the same time, single-family and smaller multi-family buildings in most of Melrose still require a minimum of two parking spaces per unit, creating a mismatch between the requirements for larger and smaller buildings. The requirement that, for example, a two-family building have four parking spaces available may disincentivize creating smaller multifamily buildings, especially on lots where there is little space available for increased parking.
The zoning review project will also be reexamining the zoning district around MelroseWakefield Hospital, which is currently, Littell noted, “a funny mix of uses. It looks like a leftover, surrounded by residential districts that are well defined. The city has asked us, through looking at the boundaries or rulesets, how we might make sense of this and decide what we want for this district going forward.” The project will also examine the city’s regulations around subdivisions.
The recent state election suggests that there may be some appetite among Melrose residents for changing zoning requirements. Over 56% of Melrose voters supported Ballot Question 7, which failed statewide but would have allowed single-family homes on lots of 5,000 square feet or more. Currently, the smallest lot size allowed by Melrose’s zoning code for a single-family home is 7,500 square feet, despite the fact that over half of our lots are smaller than that.
Another community engagement session will take place once there is a draft ordinance to review; and any changes to the zoning ordinance must be approved by both the Planning Board and the City Council. Residents may share their thoughts by reaching out to OCPD or to their city councilors.
The visuals from last week's open house provide more information on the analysis that has been done so far on each district currently under review. Or view the full PDF here.